

Karis XL
Two Story
·
4 Bedrooms
·
3 Bathrooms
·
3-Car Garage
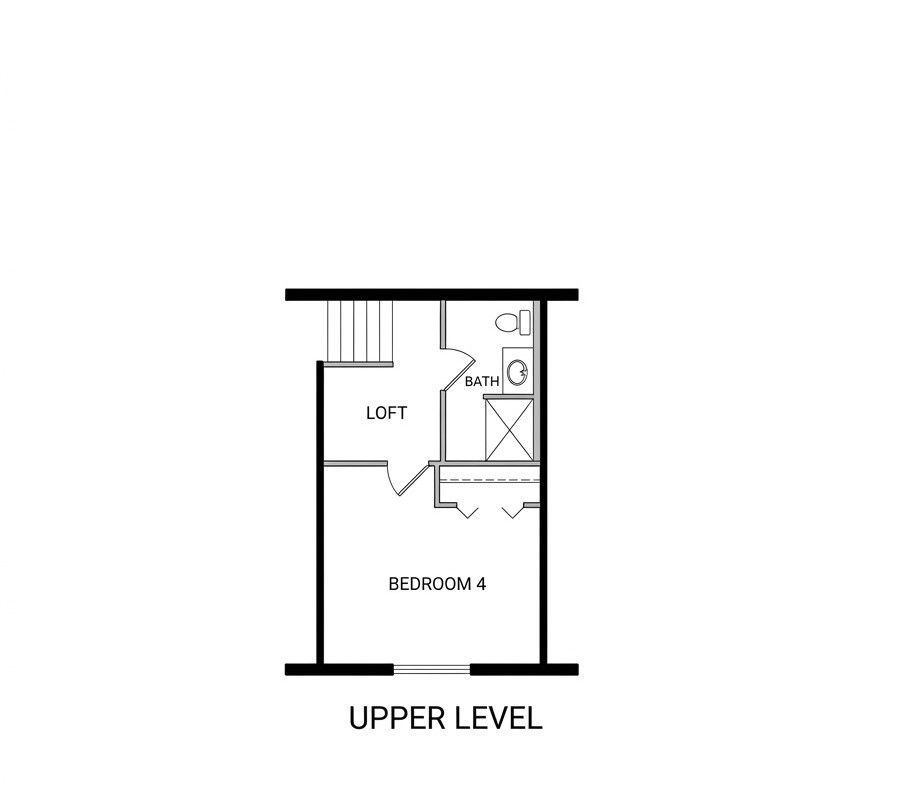
Building on the thoughtful design of The Karis+, the Karis XL takes the same familiar layout and expands it with more space, light, and architectural impact. A dramatic 17-foot living-room ceiling, larger living, dining, and kitchen areas, added windows, a dedicated pantry, relocated staircase, upgraded primary suite with double vanity, and a 3-car garage make the XL the most spacious and elevated version of the Karis family.

Gallery
