

Solis XL
Two Story
·
4 Bedrooms
·
3 Bathrooms
·
3-Car Garage
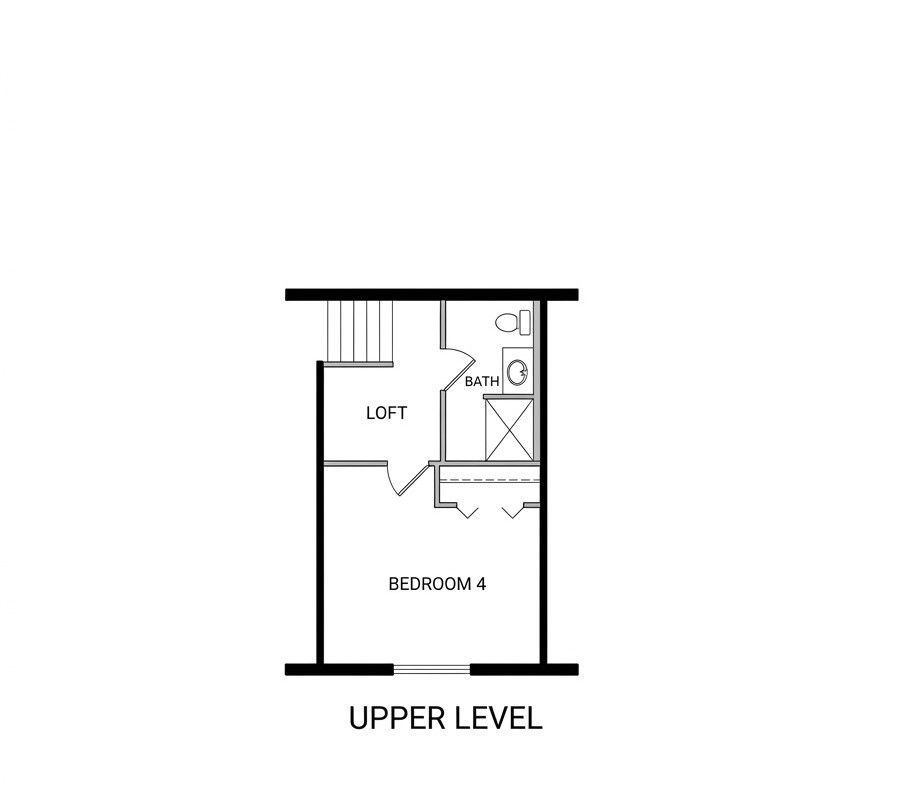
The Solis XL is an expanded 1.5-story evolution of the beloved Solis, designed for families who need more space without sacrificing flow or style. The main level features an open-concept family room that connects seamlessly to the kitchen and dining area — perfect for everyday living and entertaining. Upstairs, flexible living space adds room to grow, functioning equally well as a dedicated mother-in-law suite or long-term tenant space. A spacious lobby/entry area creates a welcoming first impression and can be reconfigured to support an added upstairs kitchenette, enhancing privacy and versatility for multi-generational living or extended stays. A generous 3-car garage and clean modern farmhouse exterior complete this standout floor plan.

Gallery